Large rooms with open floor plan designed for ease of living and entertaining All new kitchen and baths 10½’ ceilings in downstairs foyers, living room, dining room and sunroom 9½’ ceilings second story rooms Grand quarter-sawn oak double staircase 2 sets 9’ X 9’ pocket doors and 3 sets French doors - 2 sets with transoms 1 set with sidelights Heavy wood moldings, trim, and baseboard throughout Oak and red pine 6 panel doors throughout Wood wainscoting in 3 bathrooms and in back staircases 4 ornamental plaster acanthus leaf corbels Beautiful chandeliers with ceiling medallions in dining room, all bedrooms, and foyers Hardwood, marble and tile floors Original solid brass door hardware 3 enclosed rear staircases - access to 2nd suite/home office, attic, basement 60+ windows including original stained glass, circle tops and French windows and new Owens-Corning tilt wash fiberglass windows 4 fireplaces with mantles (3 gas,1 wood-burning) and 1 faux fireplace with mantle Ample storage and closet space Partially finished attic and basement Clean, quiet comfortable steam heat and in-floor radiant heat (in 2 baths) Custom window treatments and cushions for window seats Custom radiator covers |
 Operable stained glass windows  Grand oak staircase - front foyer 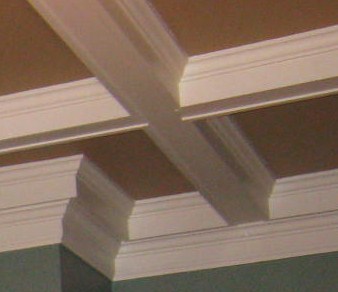 Box beam ceiling - living room |

|
